
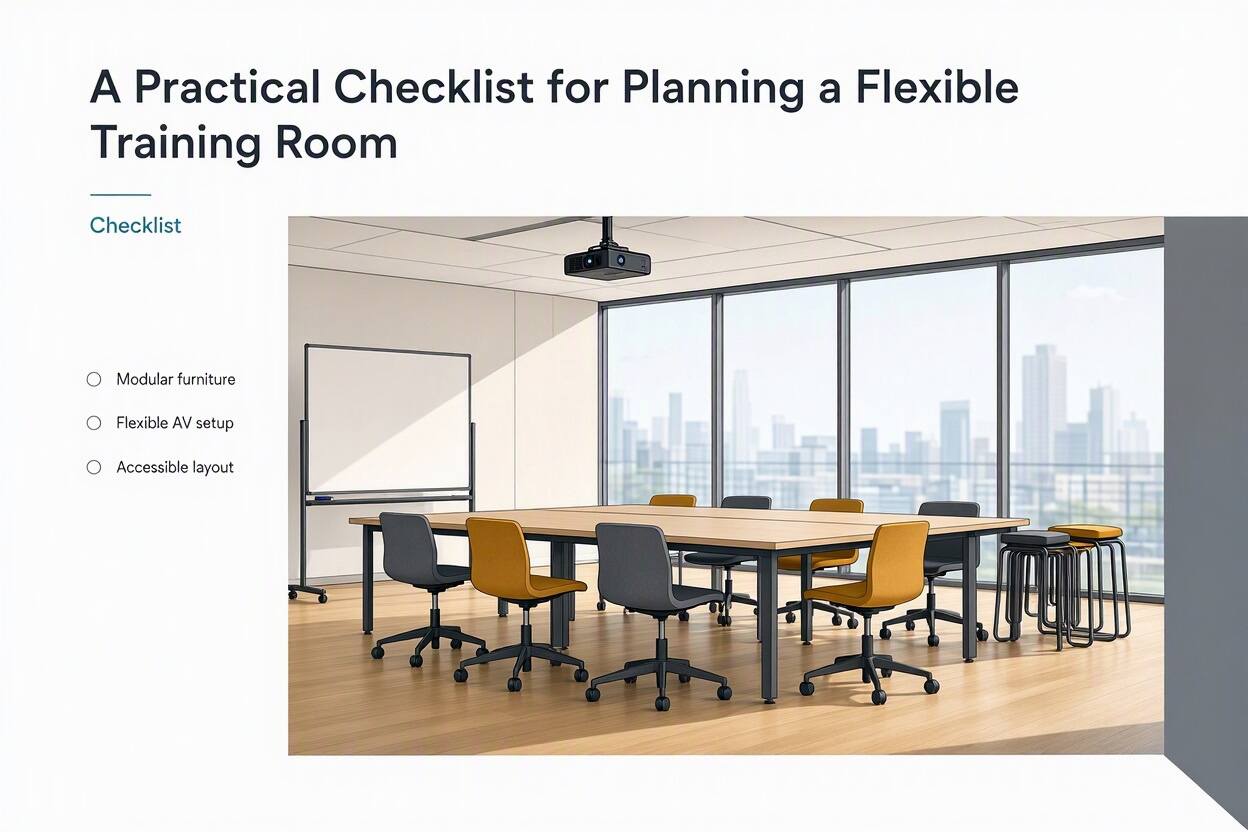
A Practical Checklist for Planning a Flexible Training Room
Many flexible training rooms fall short for a simple reason: they take too much work to reset. Furniture and layout should support each session rather than consume staff time before it begins.
Start with what the room has to do
Before looking at catalogs, list every job the room must handle. It may host onboarding on Monday and hands-on workshops on Friday, with remote staff joining by video and the same floor space used for staff meetings between classes.
Write down those uses and how often they occur. A room that flips twice a day needs different furniture from one that flips twice a quarter. Talk with trainers and facilities staff about the layouts they use most and the setups they avoid because teardown takes too long. Note which sessions need tables for laptops and which require open floor space for practice.
Different sessions call for different teaching formats. A presentation may use forward-facing rows, while discussion and practice may work better in small groups. Plan for both formats so trainers can switch methods without fighting the room.
Capacity is part of this early work. Count the largest group you must seat at tables, then consider the smallest group that should still feel comfortable in the same space. A 40-person lecture setup feels empty with eight people in it, so use zones or dividers to make the room suitable for smaller sessions without making it cramped or awkward.
Pull booking history if you have it. Room utilization and booking systems can show peak times and repeat requests for particular layouts. If you do not track this yet, start a simple log now. Choices based on real demand are more reliable than guesses.
Make movement the test for every choice
A common failure is expensive flexible furniture that never moves. Staff leave it in one layout because resetting takes too much time and requires too many hands. If reconfiguration needs an hour and a crew, it will not happen between sessions.
Flexibility that is hard to use will not get used.
Require locking casters on tables and on chairs intended to move between layouts as a baseline. Wheels can help a small team change classroom rows into pods without lifting every table or relying on facilities staff for each reset. Look for locking casters that hold firmly during class and release with a foot tap. Test the locks with the people who will move the furniture, because stiff mechanisms often leave rooms stuck in one configuration.
Weight matters as much as wheels. A table that one person can push and tilt is far more likely to move daily than one that needs two lifters. Ask vendors for the push weight and folded footprint, and have your team try the movement in person before committing to a large order.
Keep aisles wide enough for people and carts to pass during a reset. Chairs should not scrape walls or block doors while staff work around learners on a break. Clear paths also make resets safer when time is tight. Allow enough clearance for two people to pass with a tilted table without first shifting other tables out of the way.
Choose tables and chairs that reset fast
Tables set the pace for a reset. Modular tables on casters that fold or nest allow you to create lecture rows and group-work pods with the same set. Standardize one table size so every table fits each position and staff do not have to hunt for the right piece during a rushed changeover.
Apply the same logic to chairs. Stackable or nesting models make it easier to clear floor space and add seats for large sessions without renting extras. Many teams compare modular tables and nesting chairs through training room solutions that show dimensions and storage needs side by side, helping them match chair counts to table layouts. Choose supportive shapes with padding for long sessions, because thin seats can cause fidgeting by afternoon and reduce focus during final modules.
Ergonomics matters when people sit for six hours. Look for chairs with lumbar support and breathable backs, choosing seats that suit different body types and sitting styles. Pair them with some adjustable-height tables so people who need a higher work surface or prefer to stand for part of the day can do so without requesting special help. Include accessible seating positions and verify clearances against applicable requirements rather than assuming that an adjustable surface is automatically compliant.
Do not buy the full count in one chair type if the room has widely varied uses. Keep most chairs light and stackable for daily moves, with a smaller set offering more adjustment for long workshops. This balance keeps resets quick while giving trainers more comfortable options when sessions run long.
Put power and writing surfaces where work happens
Dead laptops kill momentum. Map power to the furniture layouts before finalizing electrical work. Floor boxes under pod zones and grommets in tables keep cords short and devices charged through long modules. Power columns are useful when floor cores are not possible, but they must sit where tables will be placed in each layout instead of where they look neat on an empty floor plan.
Walk through every planned layout and check where a group of four will plug in. Extension cords should not cross aisles. Cords in walkways create trip hazards and slow resets because staff must tape them down and remove them each time.
Writing surfaces need the same distributed approach. One front whiteboard cannot serve four groups working at once. Place mobile glass boards or whiteboard walls at two ends of the room, then keep a couple of rolling boards for breakout zones. Teams can capture ideas without leaving their pods or shouting across the room.
Reusable writing surfaces generally work better than flip-chart pads in flexible rooms. Pads need refills and stands that take up storage space, while boards wipe clean and roll away. Dry-erase tabletops can also help small teams sketch without interrupting their flow, although they work better as a supplement to wall boards than as a replacement for shared vertical space.
Plan hybrid sightlines before you buy AV
Hybrid use is now a standard requirement. Cameras need clear sightlines in rows and pods, while microphones must pick up people at the back and sides. If the AV works in only one layout, staff will stop moving the furniture to protect the meeting link.
Mount displays high enough to remain visible over people’s heads in both setups. Position cameras at eye level for seated participants and test the view from corner seats, where remote viewers often lose faces behind other learners. Use wireless microphones that cover the full floor rather than one table. Complex equipment is unnecessary when coverage is even and the controls are simple enough for any trainer to operate.
Keep controls consistent from room to room. Trainers are unlikely to use equipment that takes ten minutes to join a call. A single touch panel for the display and audio is easier to learn than separate remotes that can go missing. Before signing off, test the call flow in every furniture layout with real remote participants who can report what they see and hear.
Lighting also matters to remote participants. Do not point the main camera directly at bright windows. Use shades or adjust table angles so faces remain well lit and clear. Small changes in table position can often resolve glare that expensive cameras cannot overcome by themselves.
Control sound and plan storage
Open flexible rooms get loud quickly. Four breakout groups talking at once create echoes from hard walls and floors. Movable acoustic panels and ceiling baffles reduce that echo without committing the room to fixed walls. Dividers with sound-absorbing cores also provide visual separation for small groups that need fewer distractions.
Test noise during real activity instead of relying on claps in an empty room. Have two groups complete a discussion exercise while a third listens from the back. This will reveal whether more absorption is needed near the ceiling or behind the presentation wall, where sound can bounce and build during lively discussions.
Storage determines whether the room can easily switch uses. Plan the closed state as carefully as the open layouts. Racks and carts for surplus chairs and folding tables let one person clear the room for open collaboration without waiting for help. Markers and microphones need labeled bins near the carts so a reset does not stall while someone searches for basic supplies.
Keep carts against one wall with clear labels so anyone can find the correct stack. Measure door and elevator clearance with the carts loaded. Fast-folding tables are of little value if they cannot roll out of the room when you need an open floor for practice or testing with spaced seating.
Test setups and document the process
Do not open the room before running timed trials. Set a realistic reset target based on the room size and available staff, then practice moving from a classroom layout to pods and back without rushing or dragging furniture across the floor. Film the process and note problems such as tight corners or heavy tables. Adjust furniture counts and storage positions based on the trial rather than accepting years of unnecessary friction.
Write a short transformation runbook with photos of each layout. Show table positions and chair counts, along with board placement and AV settings, so part-time staff can follow the standard without guessing. State who resets the room and where carts belong while it is in use. Keep the guide inside the storage closet and save a digital copy where trainers can access it quickly.
Name one person as the room owner. This person should train backups on teardown and setup, then check each month that locks and casters still work. Schedule routine maintenance for wheels and hinges. Tighten loose parts before they begin to wobble and slow the team during a live changeover.
Safety checks belong in regular upkeep. Make sure aisles remain clear for exits and cords stay off the floor in every documented layout. Confirm that accessible seating positions and adjustable surfaces are available in every setup, including layouts beyond the default one. A room that resets quickly but is difficult to enter or navigate will not serve all learners well.
A flexible training room works as a complete system. Furniture and power need to work with AV and storage, while staff need a clear reset process. Get those pieces right and the room will remain flexible long after opening day.